Why Some Garage Conversions Get Used Every Day — and Others Don't
A garage gym or man cave conversion that gets used constantly almost always got the fundamentals right first: a floor that can handle the use case, real temperature control, and enough thought put into layout that the space doesn't feel like a garage with furniture in it. Skip any of those and the space tends to get used for a few weeks of novelty, then quietly become storage again.
The good news is these are all solvable with the right planning — none of it requires losing the garage as a garage if you still want to park there occasionally.
Flooring: the Decision That Matters Most
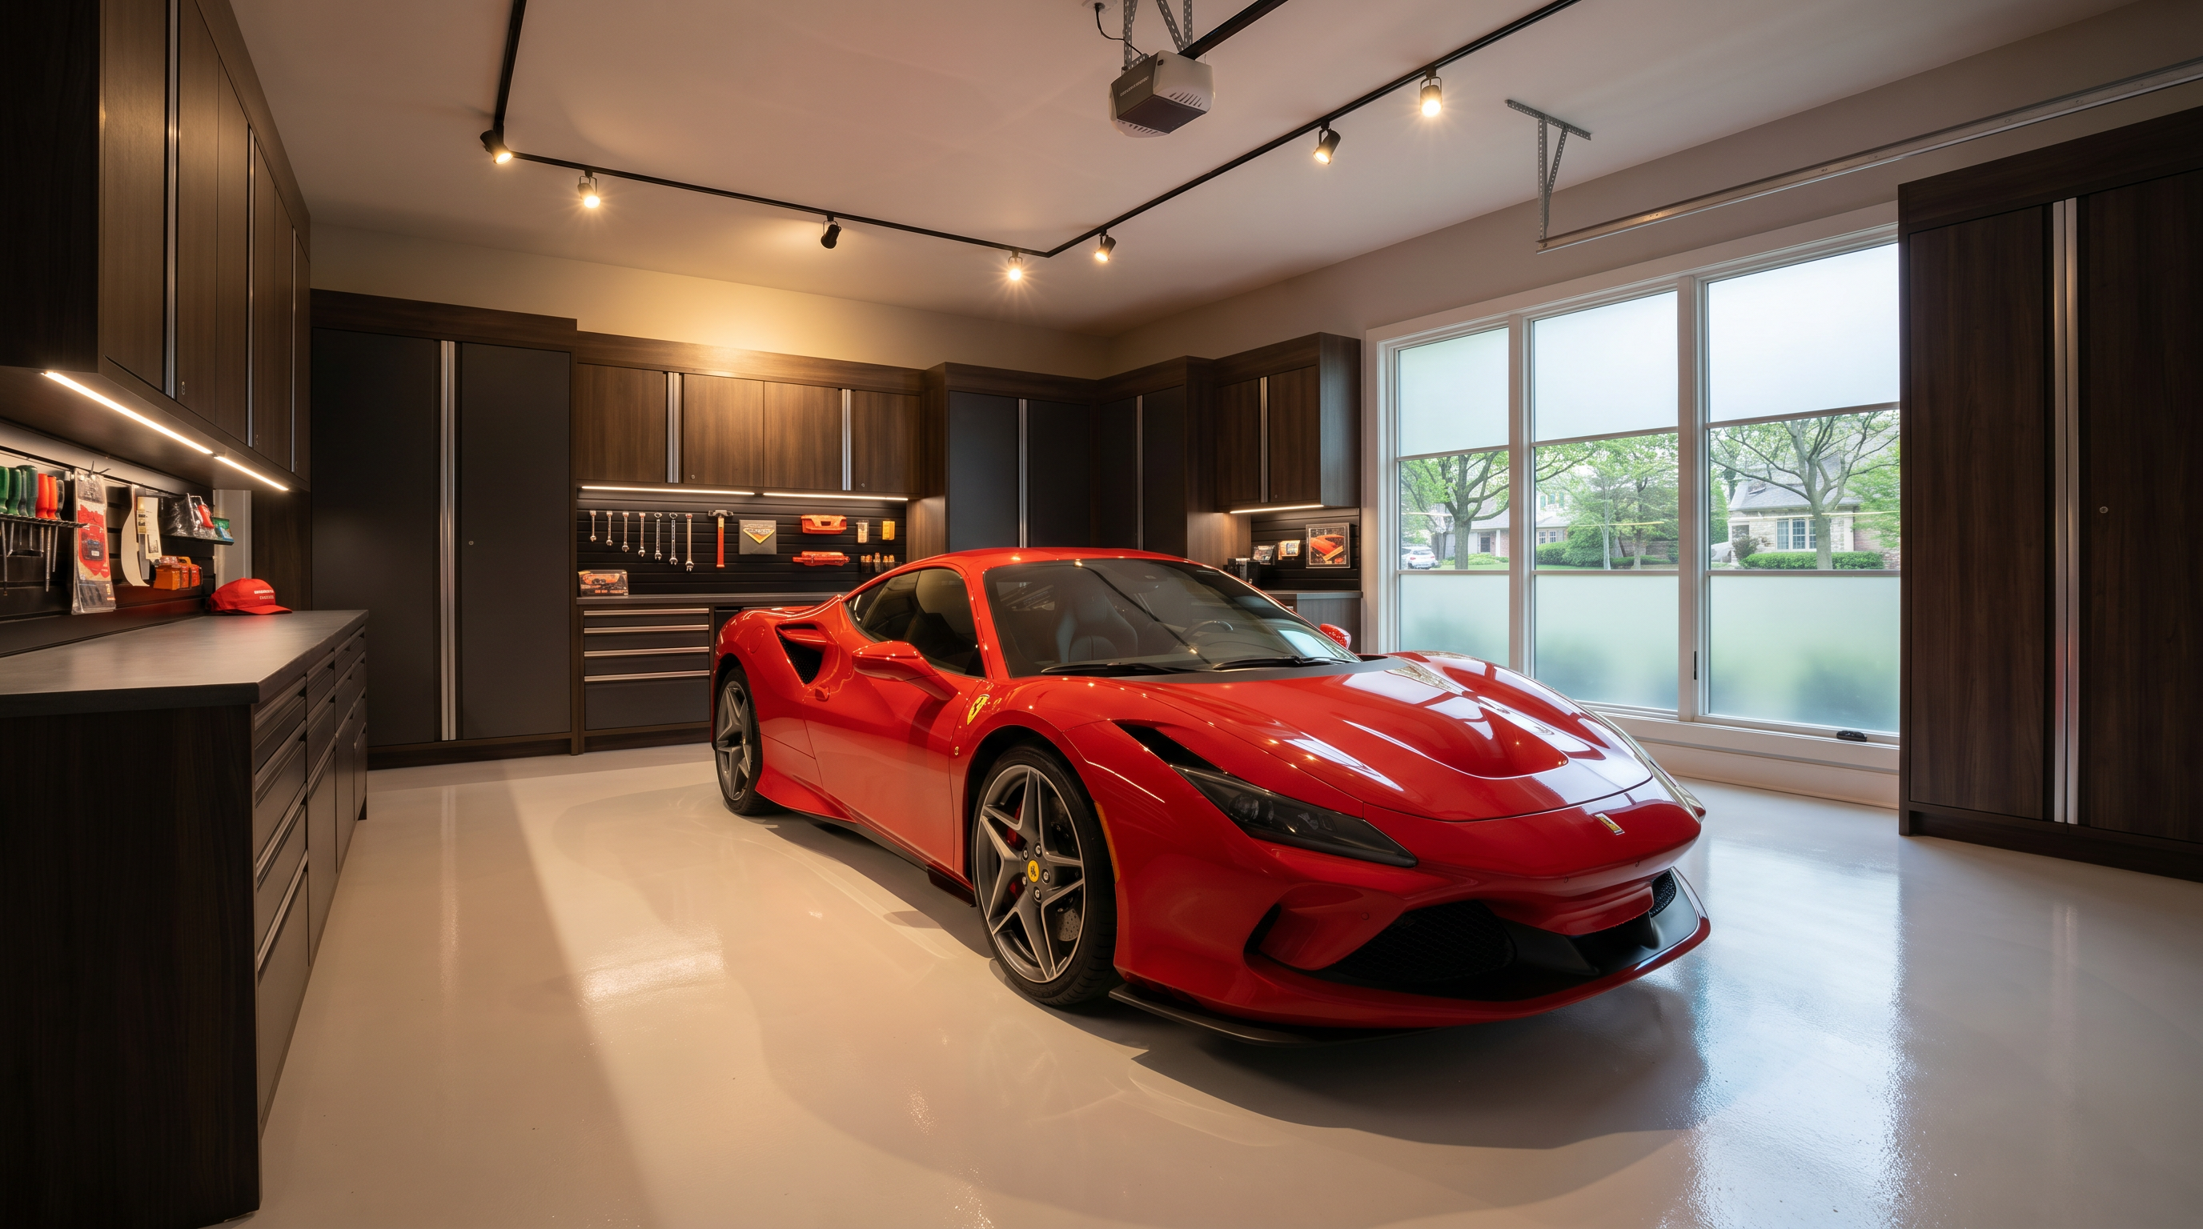
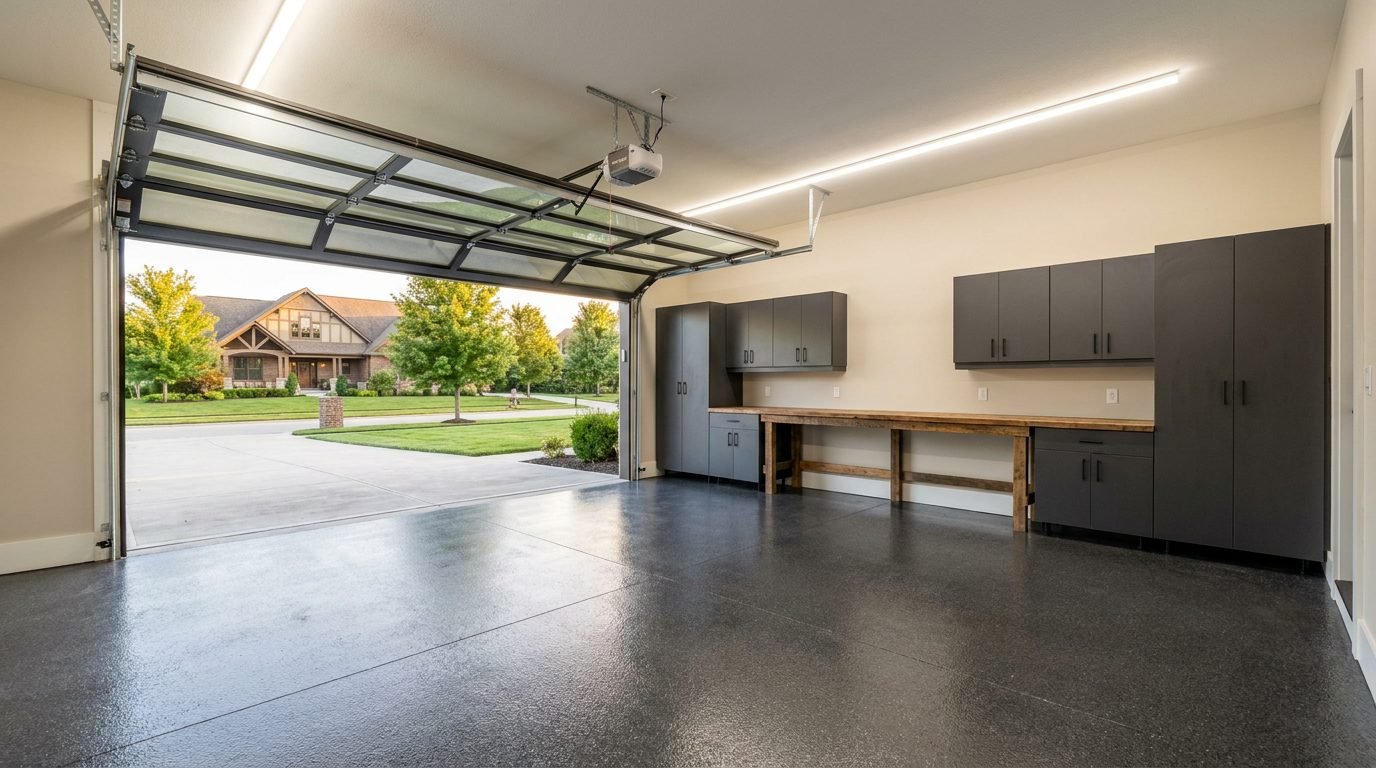
For a gym, interlocking rubber tile or roll-out rubber flooring absorbs dropped weights and impact far better than a bare or painted concrete floor, and it's kind to joints during workouts. For a lounge or entertainment-focused man cave, our polyaspartic and epoxy floor systems give a showroom-quality finish that's still tough enough to handle furniture, foot traffic, and the occasional spill without a second thought.
Climate Control
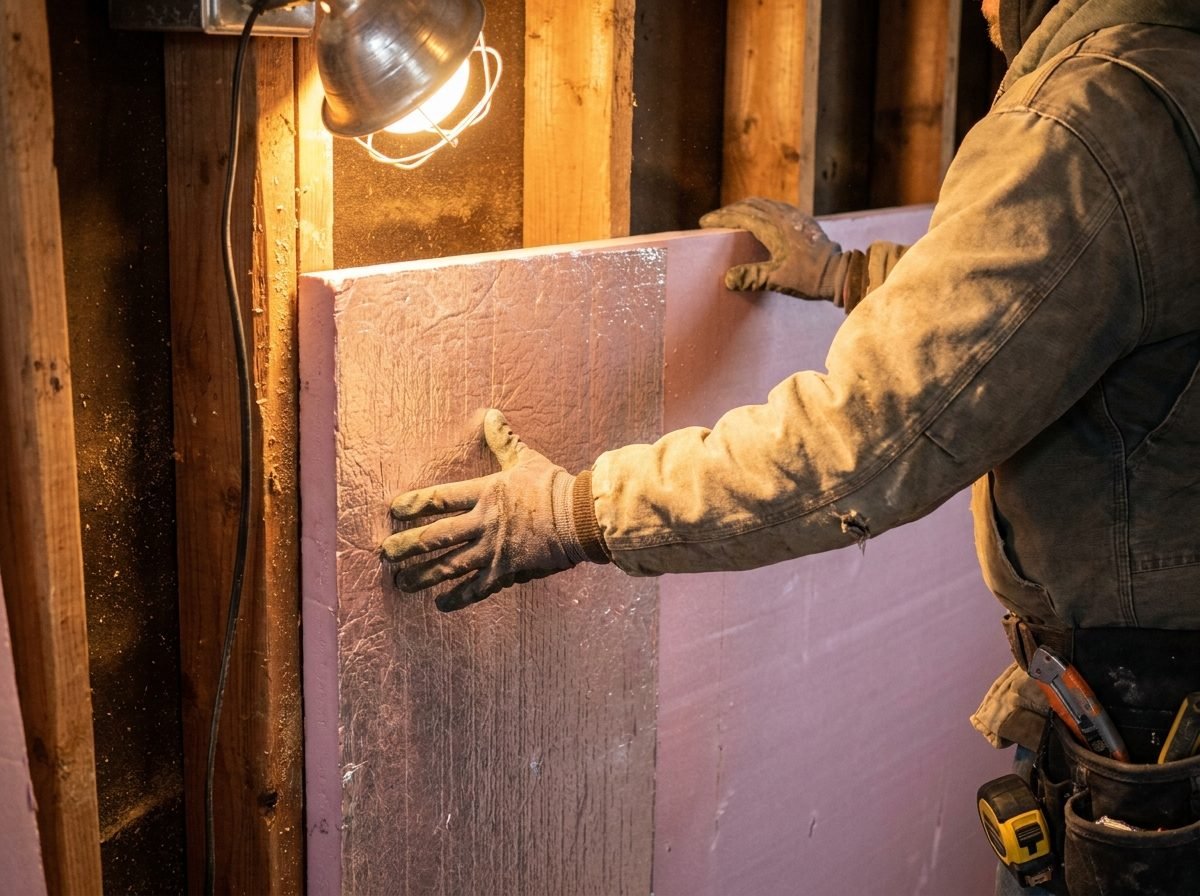
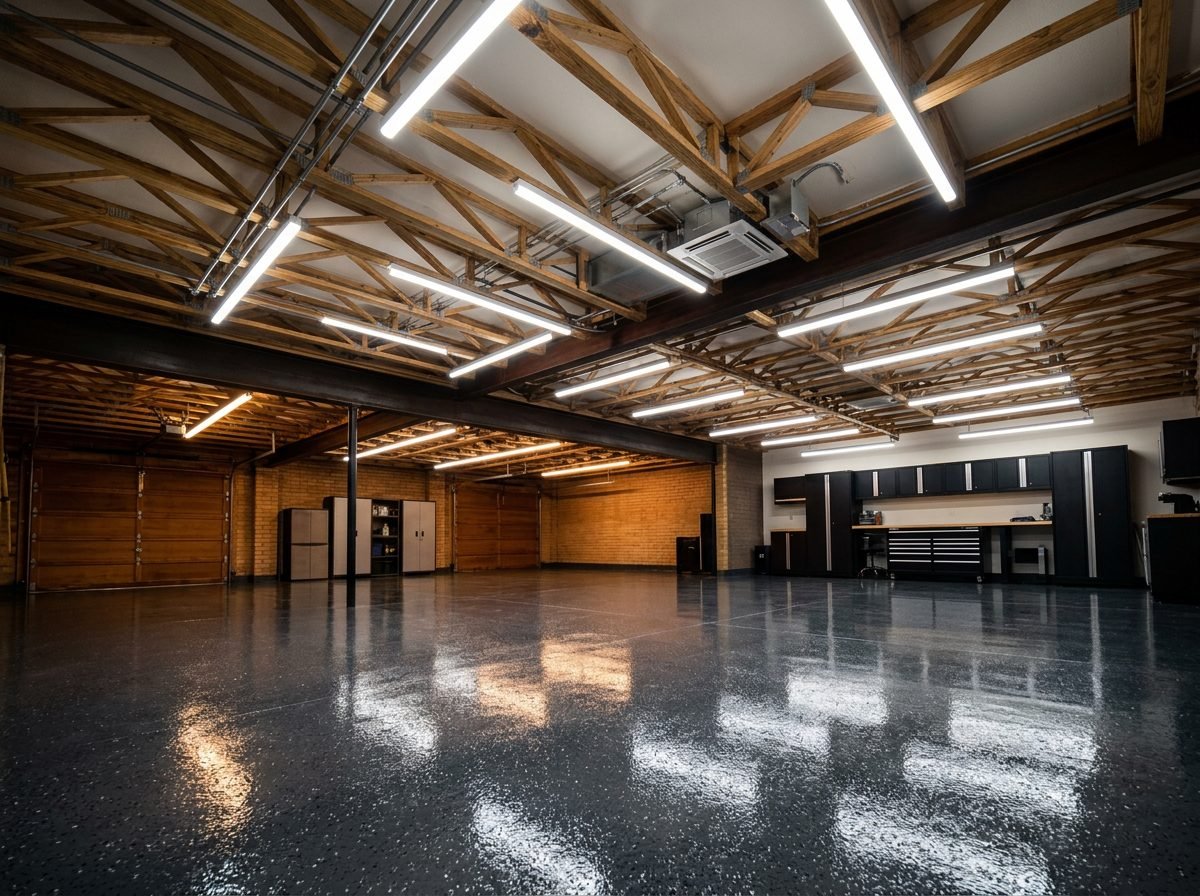
A garage without climate control is only usable a few months of the year in Indiana. A ductless mini-split is the most popular solution for garage conversions — no ductwork required, heats and cools efficiently, and can be sized to the space precisely. Insulation (see our insulation guide) should come first regardless of which climate solution you choose, or you're paying to heat and cool a leaky room.
Layout Ideas
Gym-only layouts maximize open floor space with equipment along the walls and mirrors to make the room feel larger. A gym-lounge hybrid splits the garage into a workout zone and a seating/media zone, popular for households that want both functions without a full second addition. A full entertainment layout — bar area, seating, screen — treats the garage as genuine additional living space, usually the most involved and highest-budget option of the three.