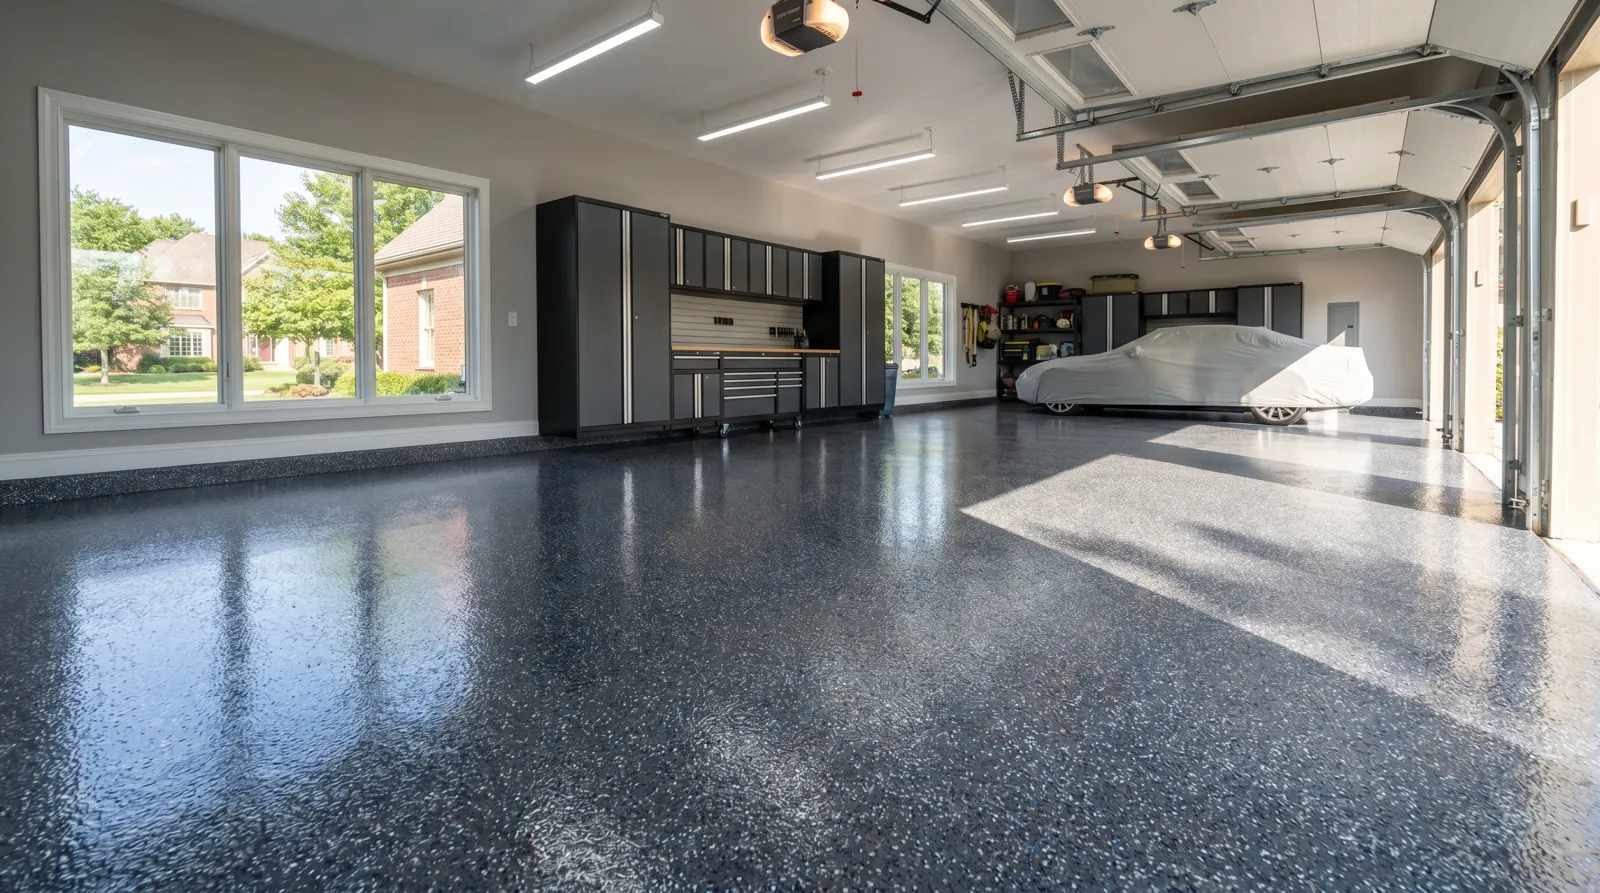
Garage Ceiling Ideas That Finish the Room
The ceiling is the most skipped surface in a garage remodel — and the one that makes the whole room look unfinished if it's ignored.
The Most Overlooked Surface in a Garage Remodel
Homeowners plan for the floor, the walls, the storage — and then look up and realize the ceiling is still exposed joists, patchy drywall, or decades-old paint with cobweb stains. It's an easy thing to skip, but it's also the fastest way to make an otherwise finished garage look half-done, the same way an unpainted ceiling would stand out in any room of the house.
The upside is that ceiling work is usually the fastest, least expensive part of a full remodel, and it opens up two things most garages badly need: better lighting and overhead storage.
Paint vs. Drywall vs. Exposed-and-Sealed
If your ceiling is already drywalled, a fresh coat of flat white ceiling paint (or a light-reflecting eggshell) is often all it needs — it's the single cheapest visual upgrade in a garage remodel. If the ceiling is open joists with no drywall at all, you've got a choice: drywall it for a fully finished look, or clean, prime, and paint the joists and subfloor above for an intentional 'industrial' look that's become popular in workshop-style garages.
Either route, moisture matters first. Any water staining on existing drywall needs to be traced back to its source — usually a roof, gutter, or ice-dam issue — and fixed before anything gets painted over it, or the stain bleeds right back through.
Working Lighting Into the Ceiling Plan
This is where ceiling work pays off. Once drywall or paint is done, it's the ideal time to add recessed can lighting or surface-mounted LED shop fixtures, run the wiring cleanly, and avoid the exposed-cord look that plagues most DIY garage lighting. See our lighting guide for exact placement and lumen recommendations for two- and three-car garages.
Overhead Storage Without Sagging Ceilings
Ceiling-mounted storage racks are one of the highest-value additions in a garage remodel — they clear totes, seasonal decorations, and rarely used gear off the floor entirely. The key is anchoring into the actual ceiling joists (not just drywall) and respecting the weight rating; most residential racks top out around 250–600 lbs evenly distributed, which is more than enough for most households but worth checking before you load it up.

Ceiling + Lighting + Storage, Planned Together
The best-looking garage ceilings aren't an afterthought — the paint, the light fixture layout, and the overhead rack placement are planned as one system so nothing conflicts once it's installed.
We map lighting and storage points before any paint goes on, so you're not drilling into a freshly finished ceiling two months later.
Get Free EstimateQuestions Answered
Ready to Start Your Garage Transformation?
Free on-site estimate. One quote for everything. Lifetime floor warranty included.
Get Free Estimate